MEP engineering, from load calculations to as-built.
Mechbridge International MEP Consultants designs the mechanical, plumbing and fire systems of buildings across the GCC and India, then measures, prices and follows them through to handover.
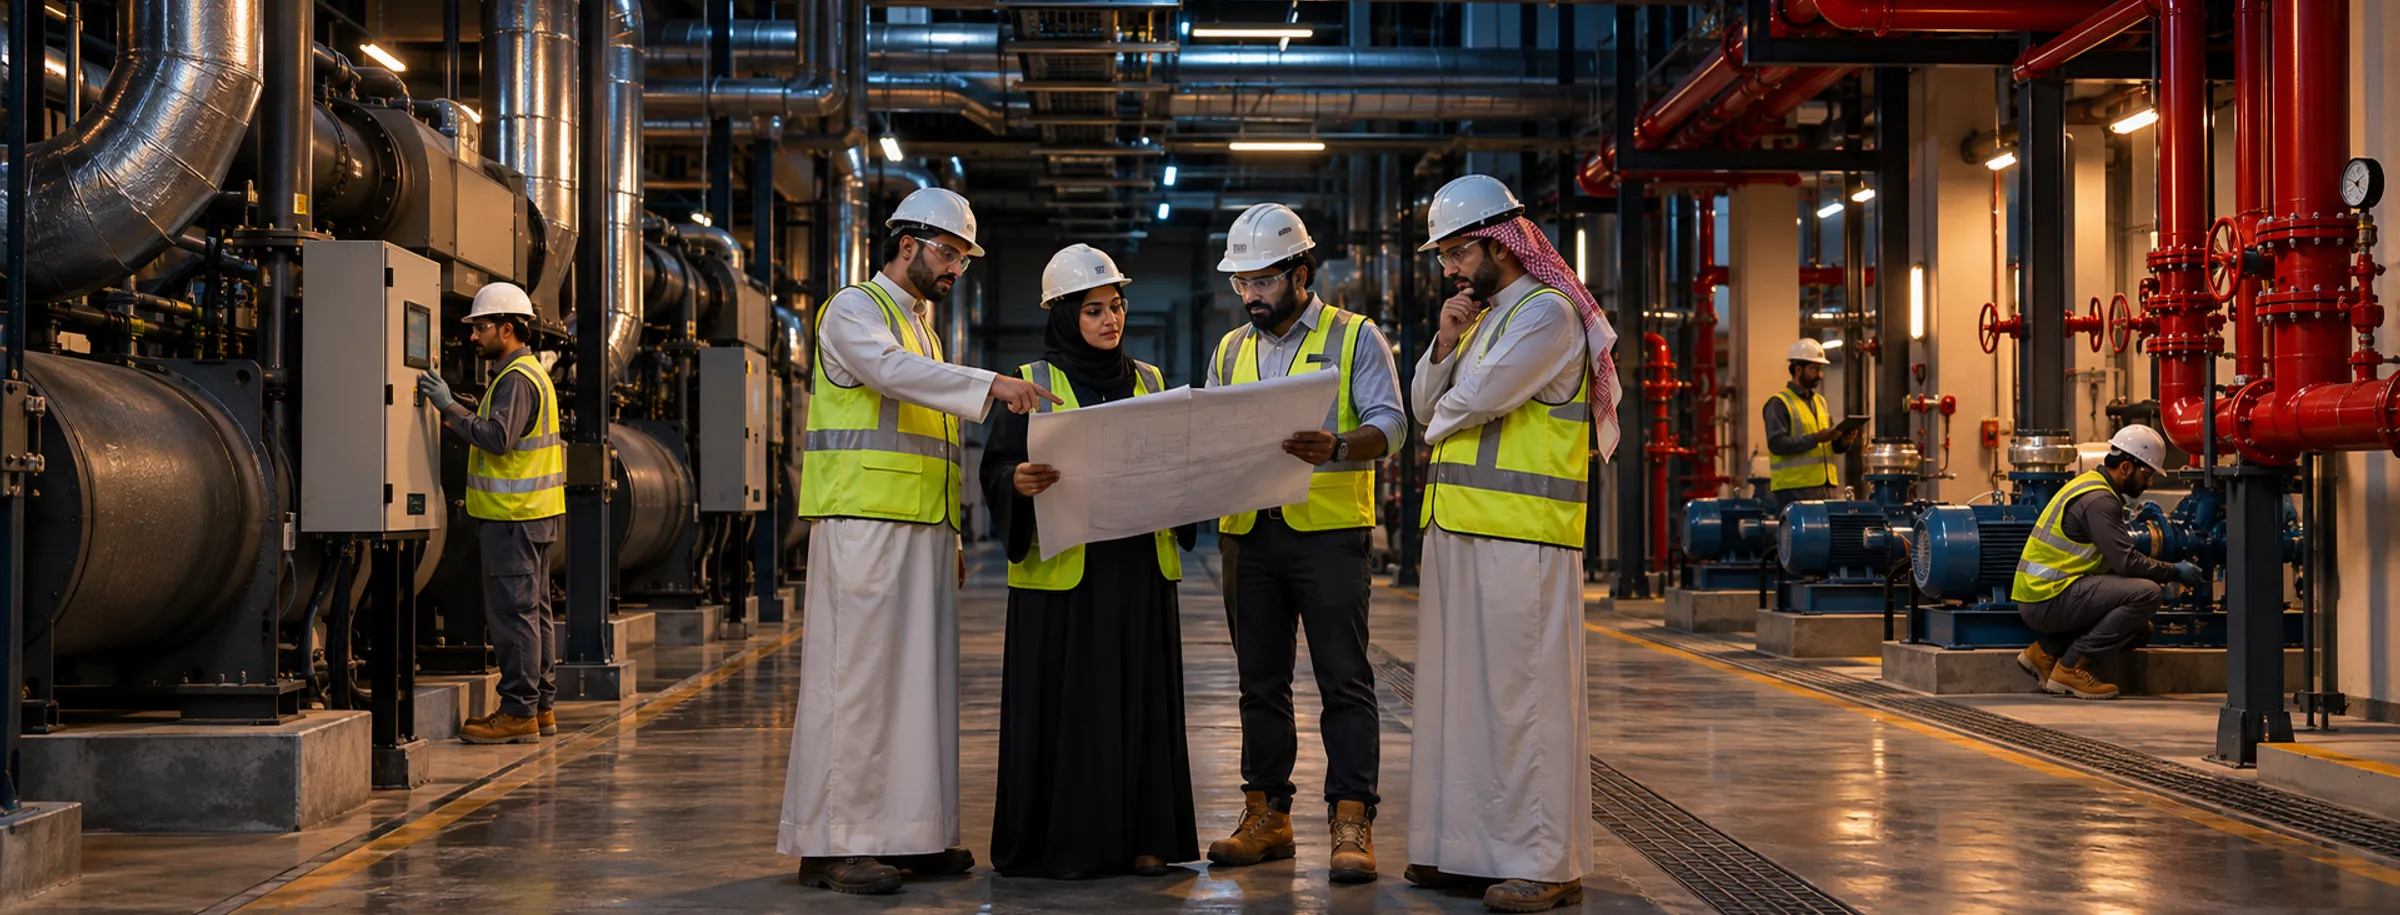
Six offerings, one engineering office.
- M HVAC Engineering Air conditioning · Ventilation · Cooling and heating systems Air conditioning, ventilation, and cooling and heating systems sized for GCC conditions. View the scope

- FP Firefighting Engineering Fire protection · Suppression · Hydraulic design Fire protection, suppression and hydraulic design, taken through Civil Defence approval. View the scope
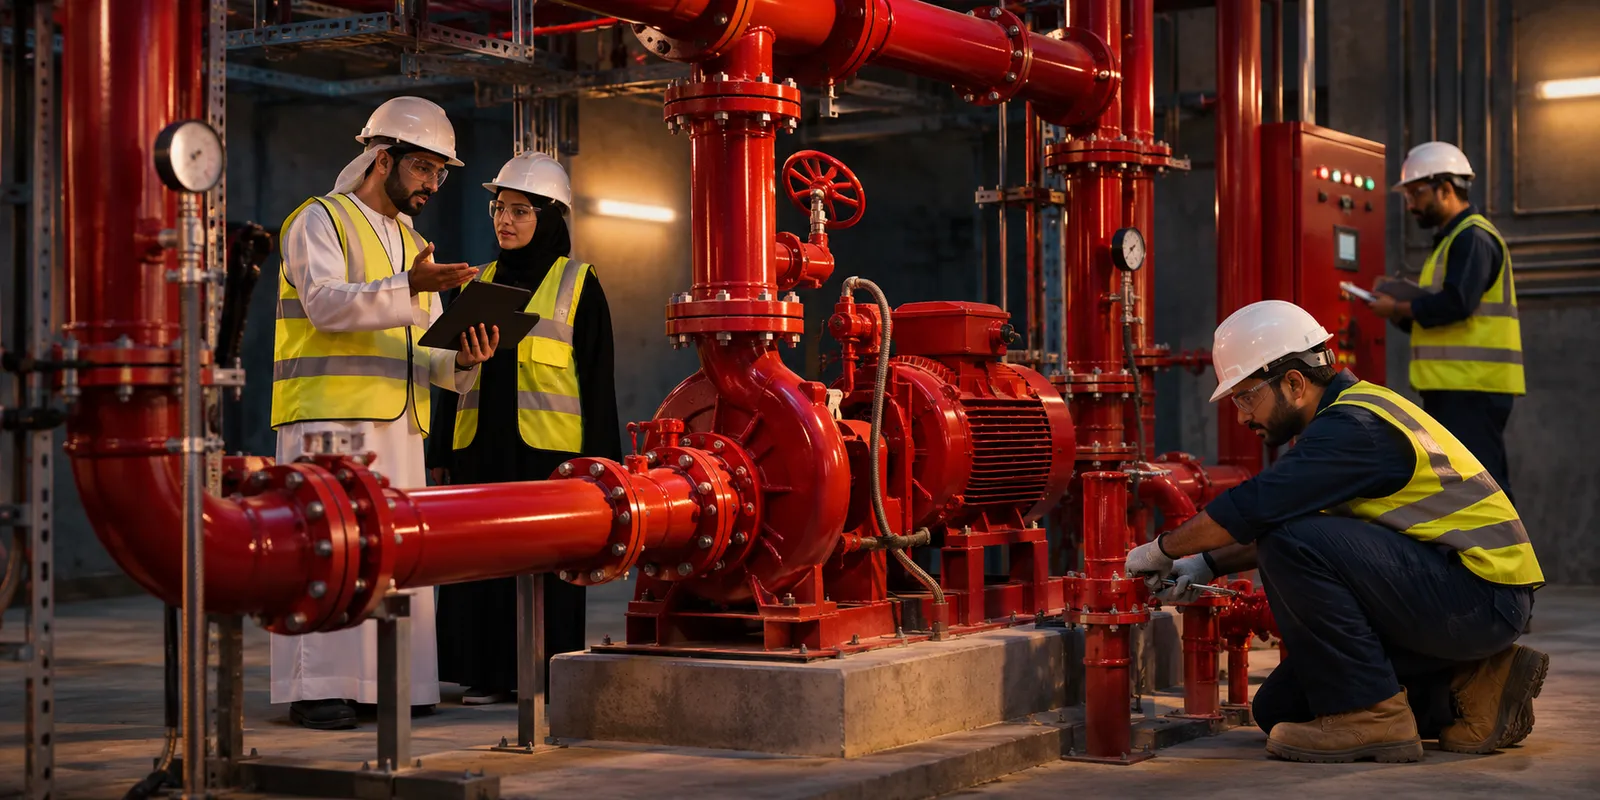
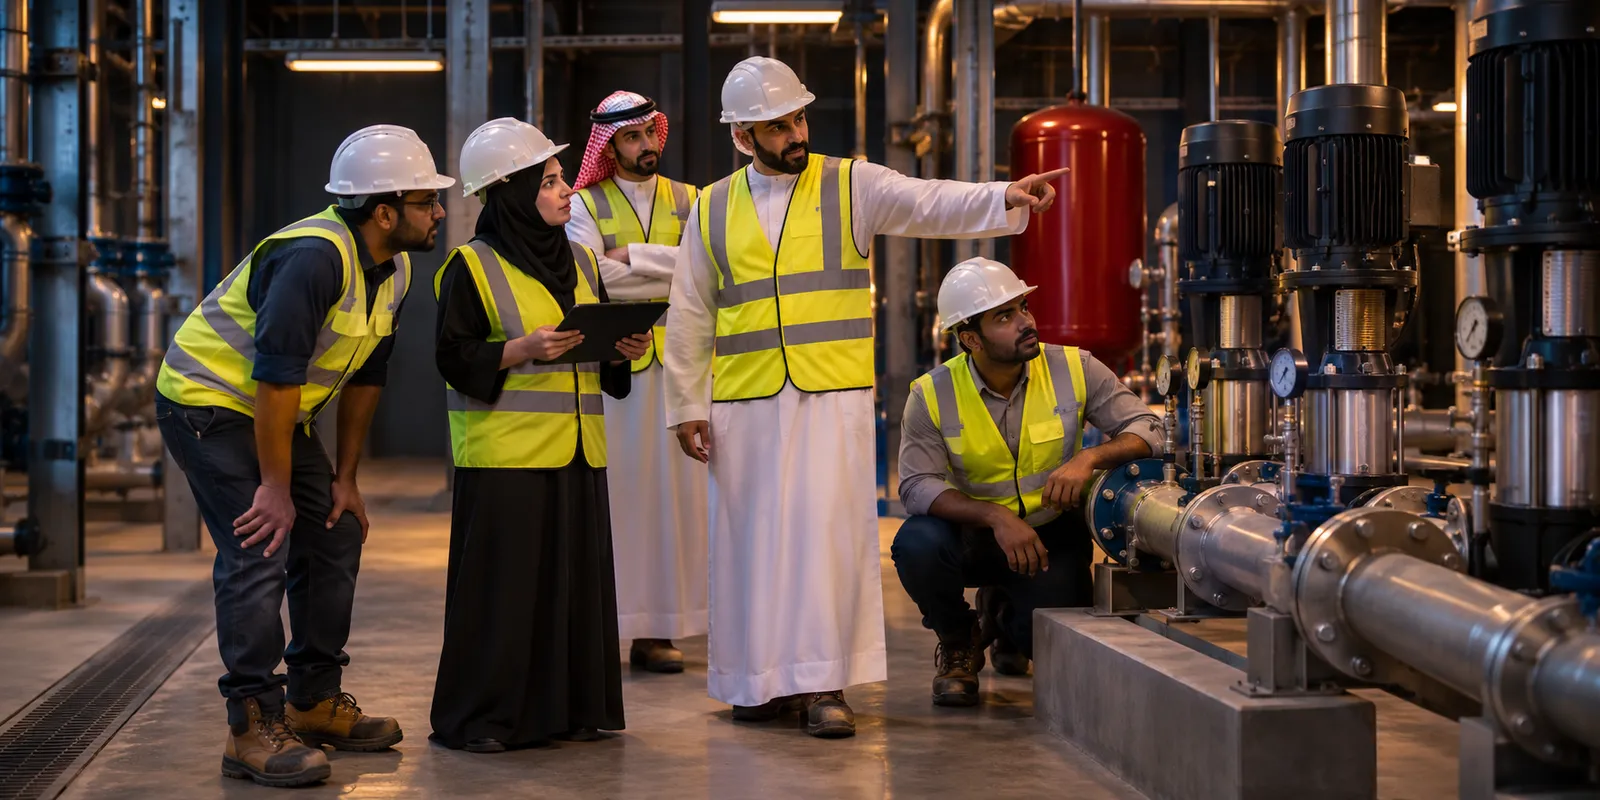
- P Plumbing Engineering Water supply · Drainage · Public health systems Water supply, drainage and public health systems, from fixture units to pump sets. View the scope
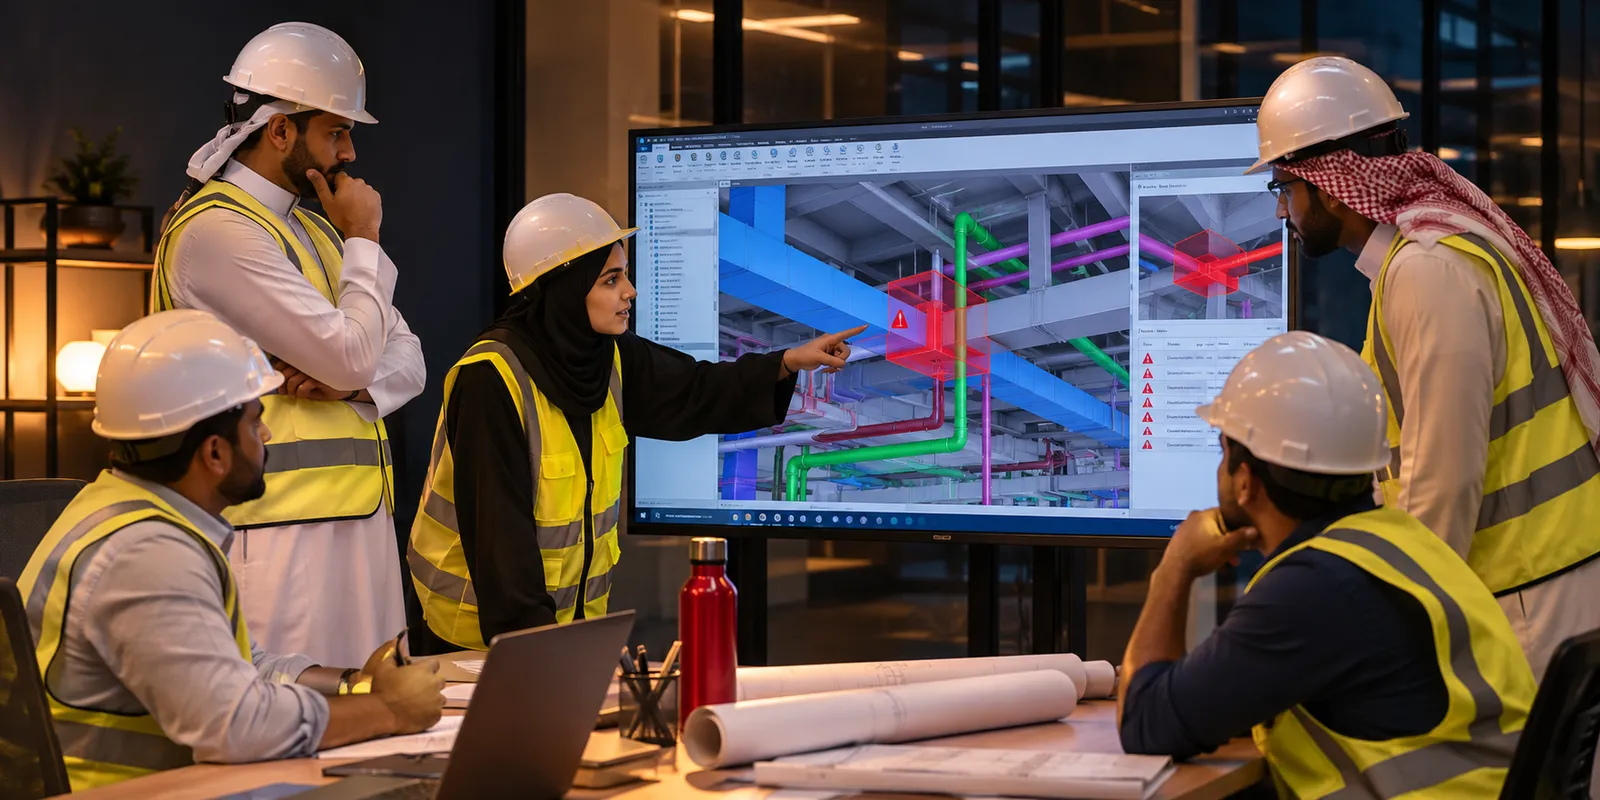
- D MEP Design CAD drafting · Coordination · Shop drawings CAD drafting, coordination and shop drawings, from concept to as-built. View the scope
- QS MEP Estimation and Project Management BOQ · Cost estimation · Tendering · Project execution BOQ, cost estimation, tendering and project execution for MEP packages. View the scope
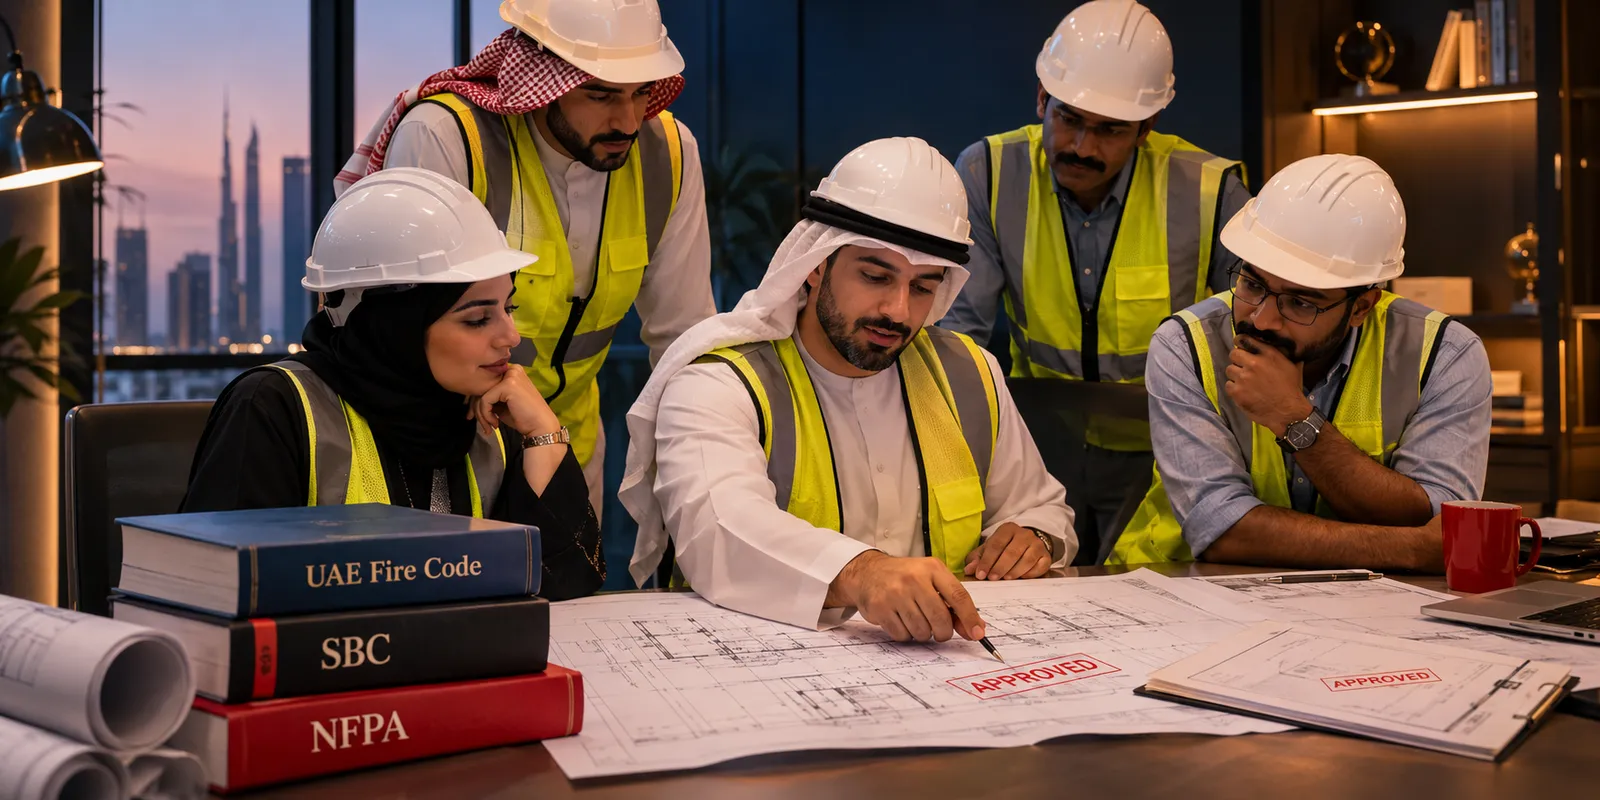
- T Professional Engineering Training HVAC · Firefighting · Plumbing · AutoCAD · Revit MEP One course covering HVAC, firefighting, plumbing, AutoCAD and Revit MEP, taught by our engineers. About the course

How a project moves through our office.
- 01
Brief and survey
We read the architecture, visit the site and agree the design basis.
- 02
Concept and schematic
System options, loads and space planning, compared on cost and performance.
- 03
Detailed design and IFC
Coordinated drawings, calculations and specifications, issued for construction.
- 04
Shop drawings
Installation drawings, builders’ work and combined services for the site team.
- 05
BOQ and tender
Quantities, priced BOQs and quotation comparisons for award.
- 06
Execution and as-built
Site coordination, variations and as-built records at handover.
Buildings we engineer.
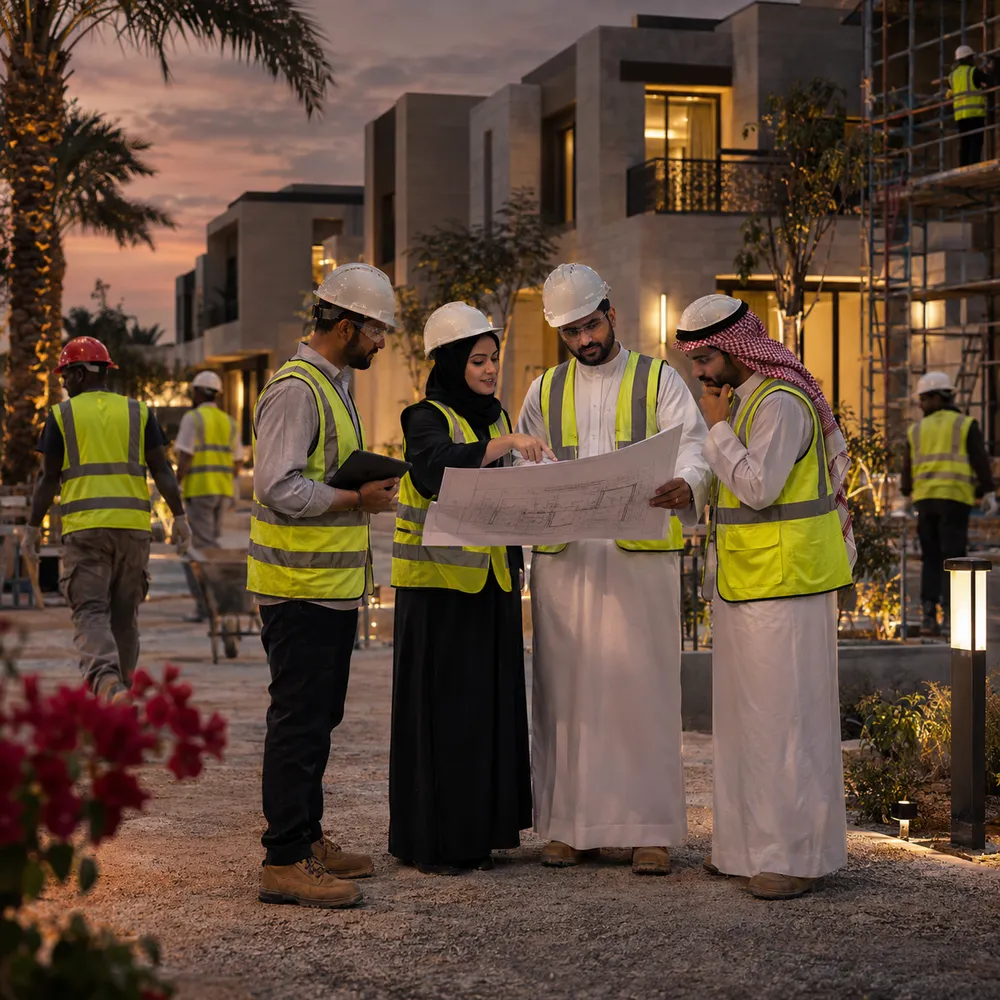
Residential towers and villas
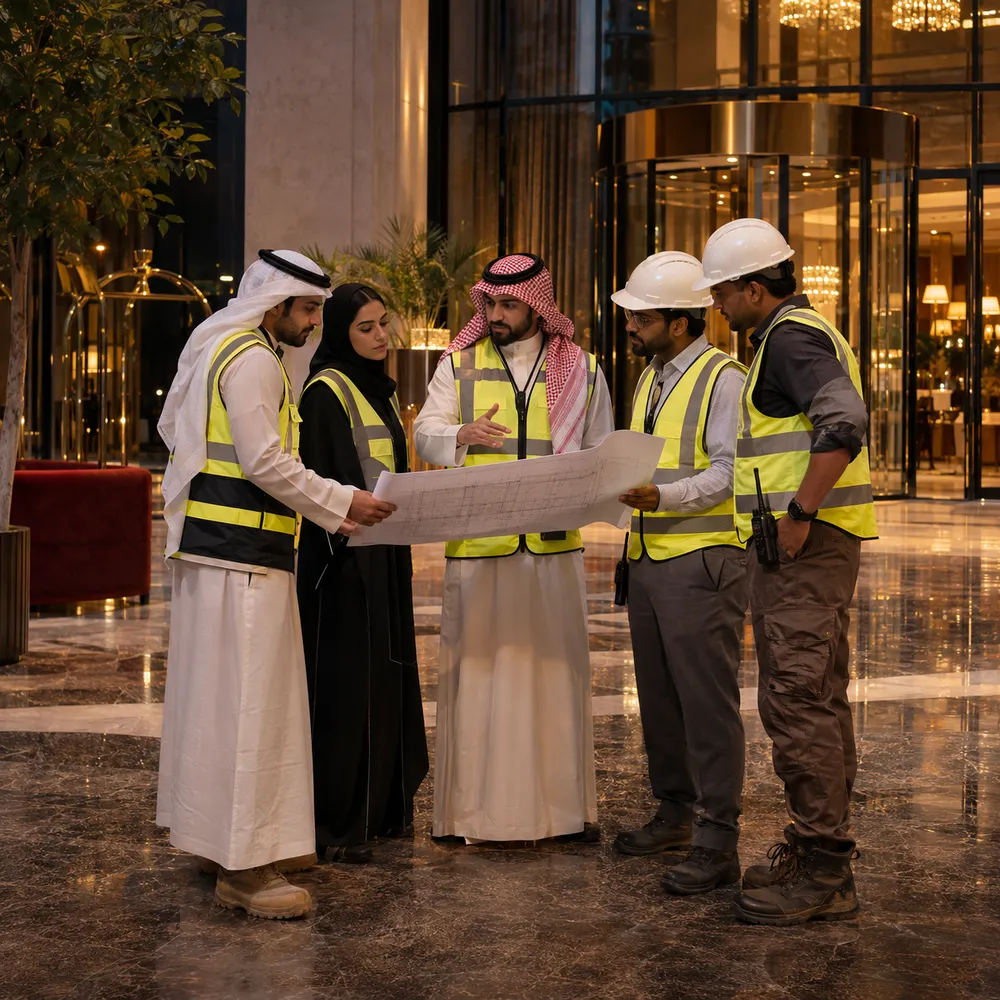
Hotels and hospitality
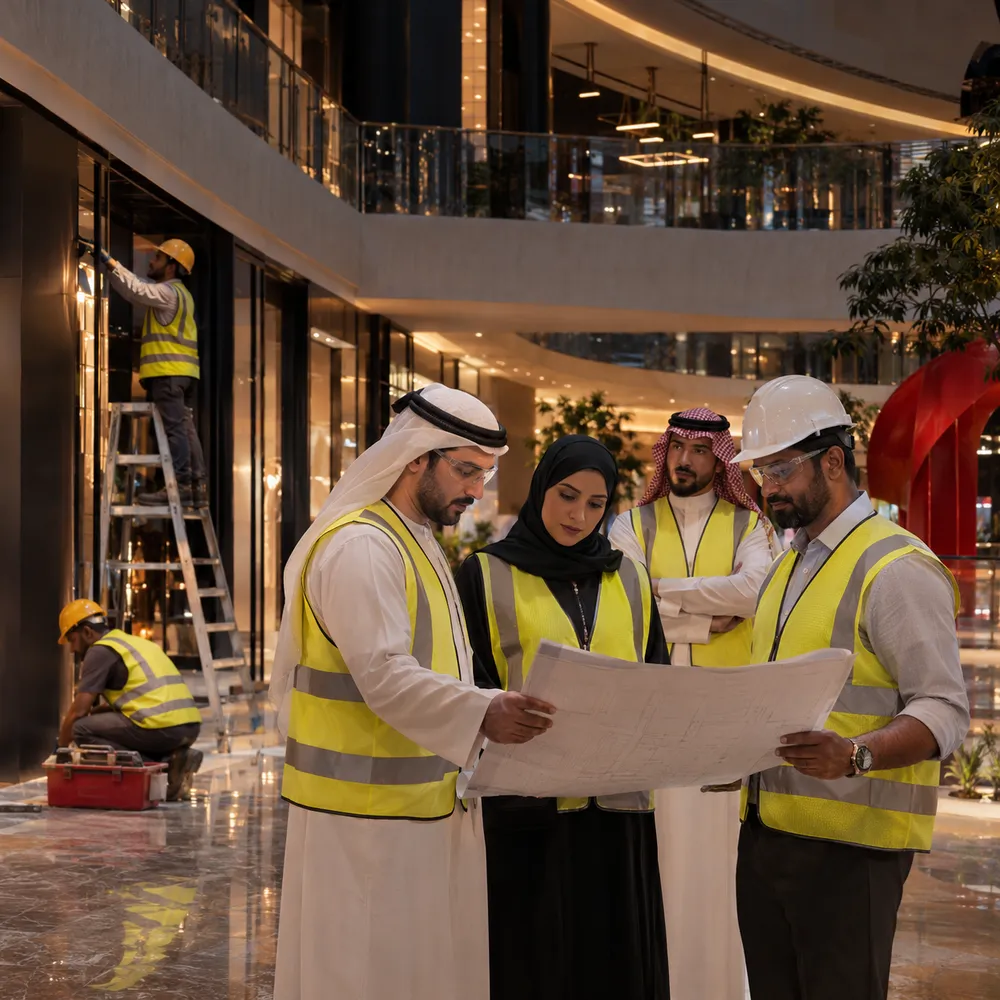
Malls and retail
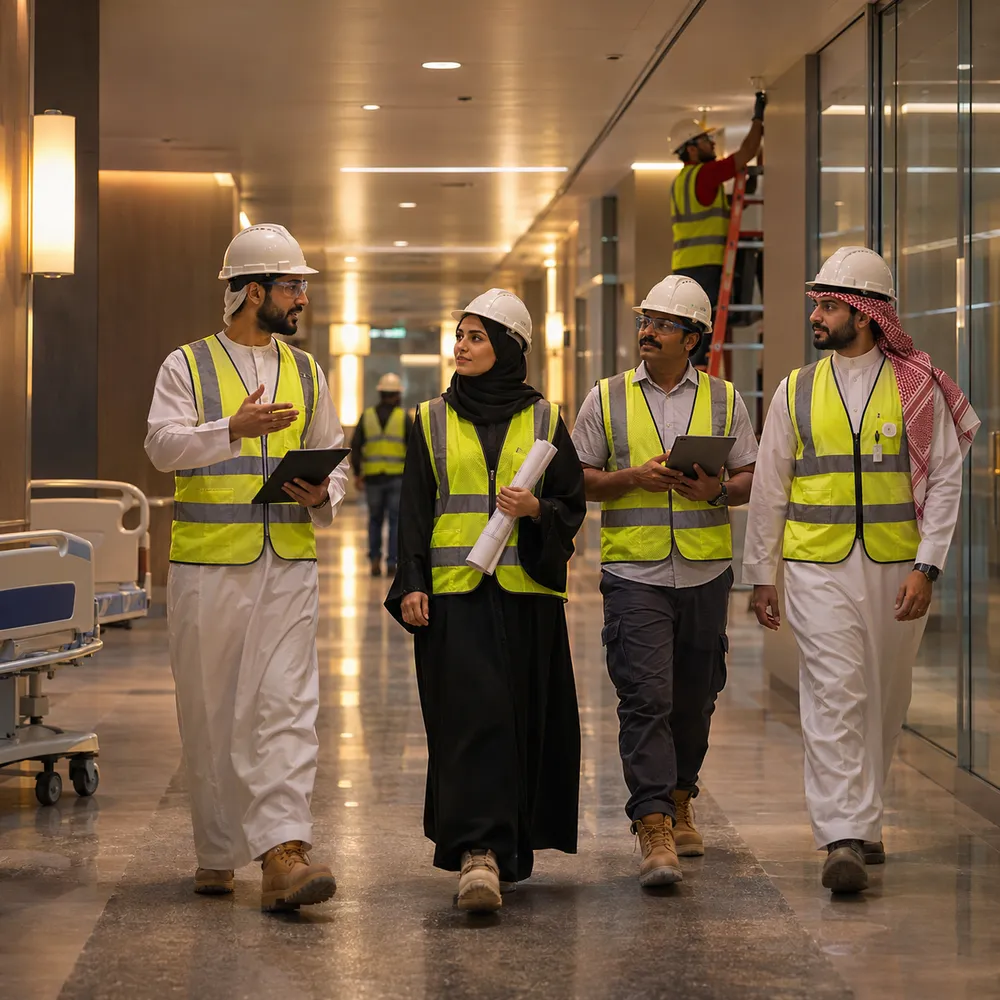
Healthcare

Industrial and warehousing

Offices and mixed use
Send us the drawings.
Tell us the project, its stage and the services you need. An engineer replies with scope, programme and fee.